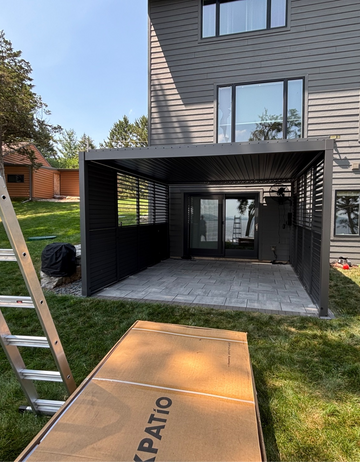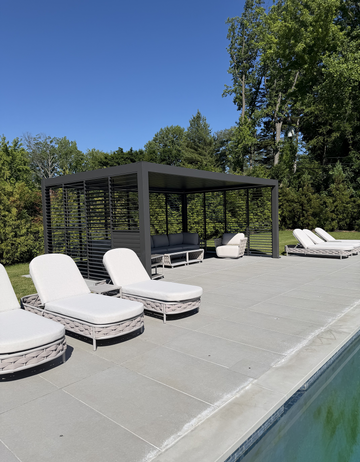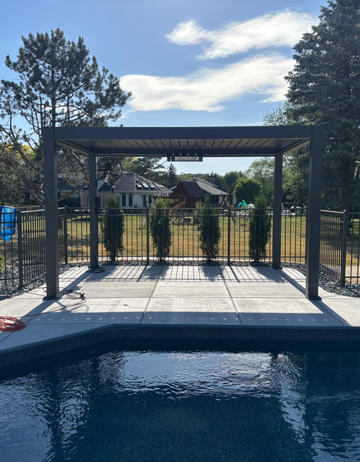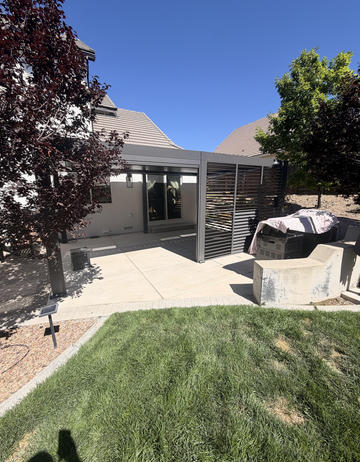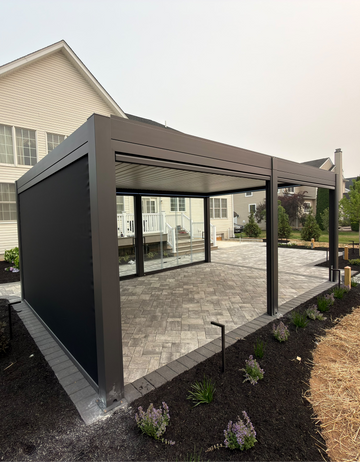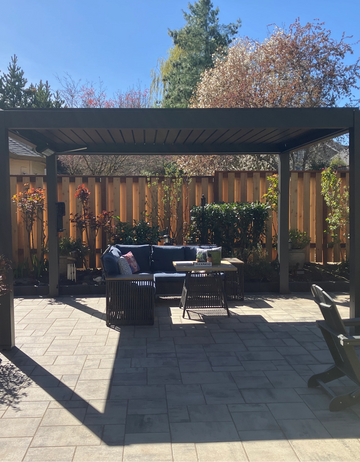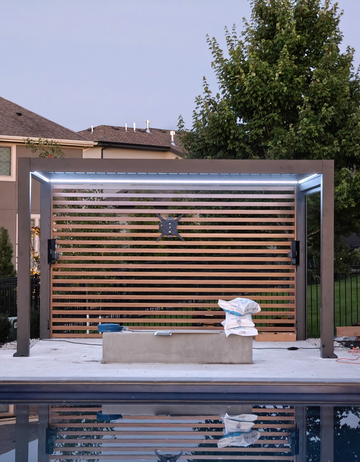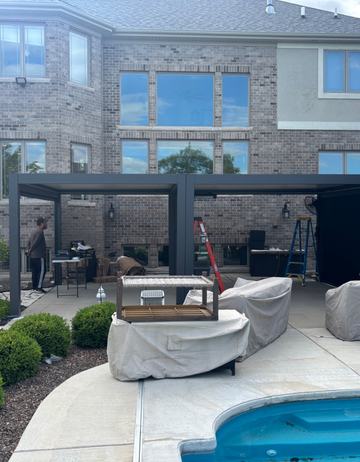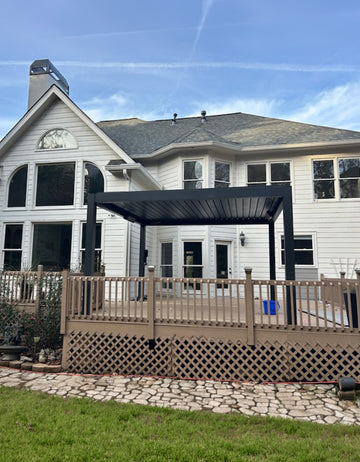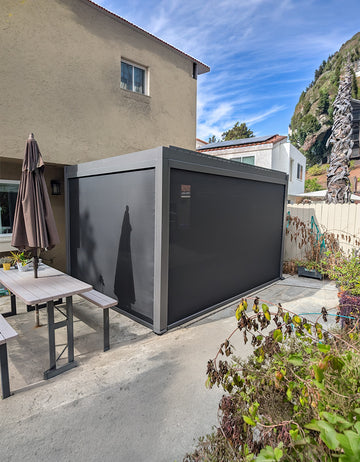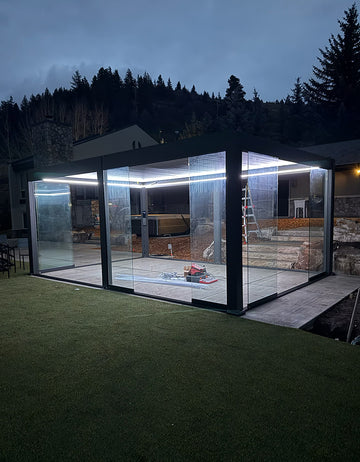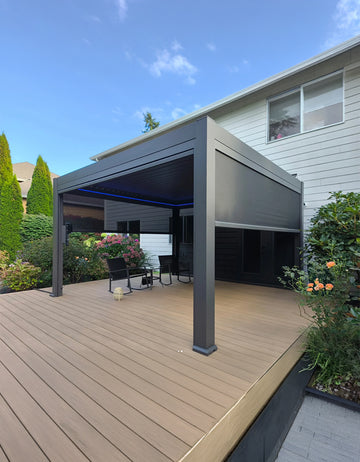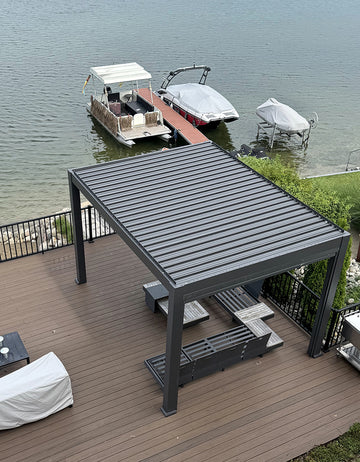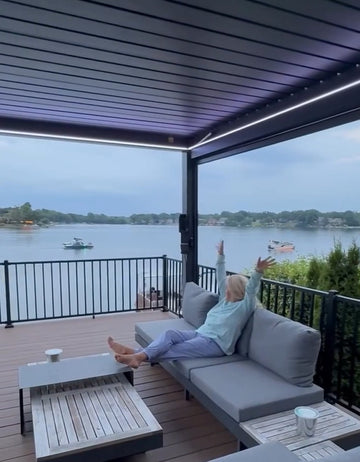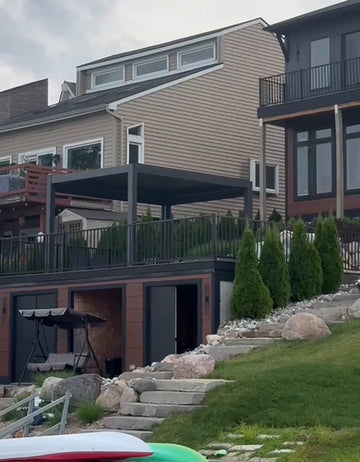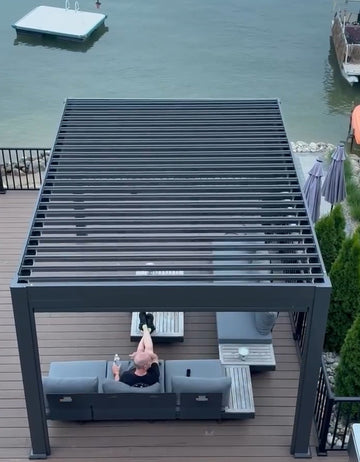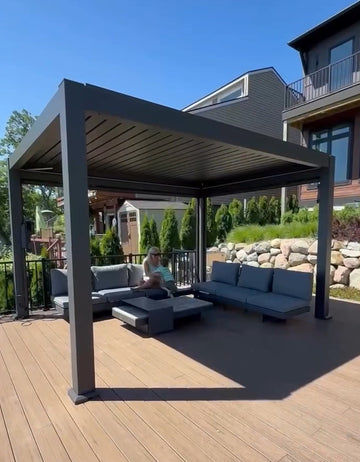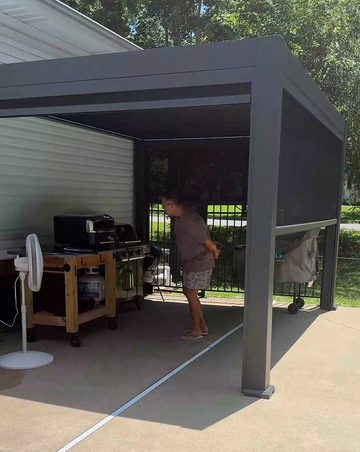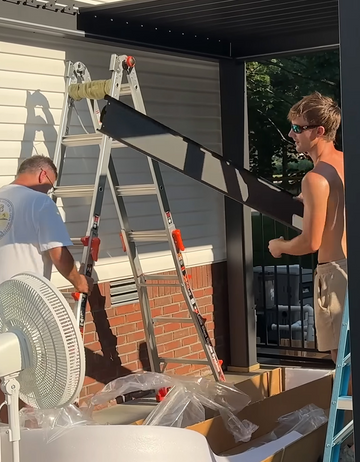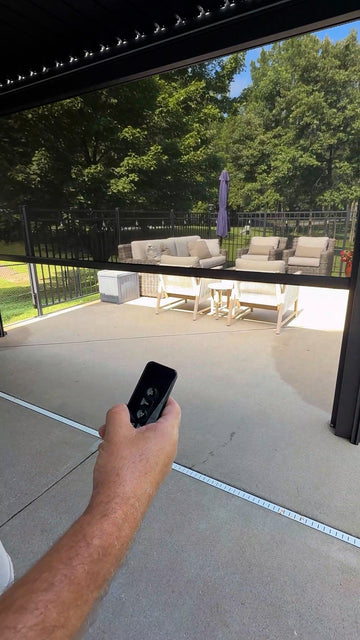

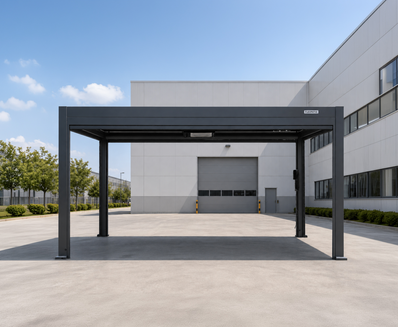
FlexPatio Custom Motorized Pergola Kit

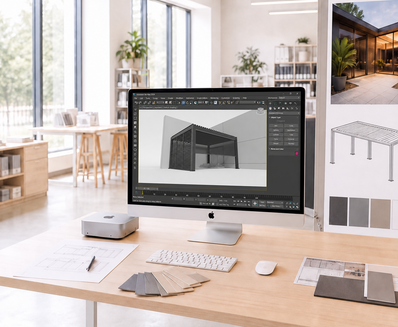
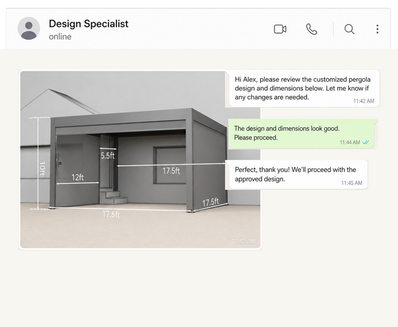
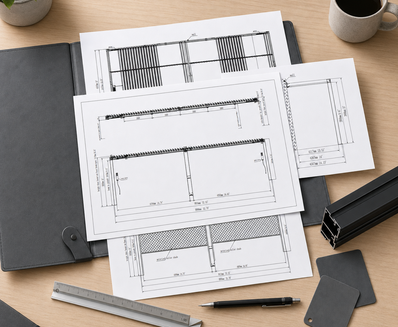
Custom Pergola Design Service

🛠️ $19 Customization Fee

Get a personalized pergola layout, initial sketch, and quotation tailored to your outdoor space.

⏱️ Quick Response

Receive your customized design proposal and quote within two business days.

Pergola Style:
Custom Pergola Size:
Side Wall Options:
Accessories:
Where you want pergola to be installed?
preview
$19.00
$99.00
Save
Your Personal Design Journey
From design to delivery, we’re with you every step of the way.
Submit Your Request
Step 01 01 / 08
Submit Your Request
Choose your preferred pergola size, layout and add-ons, then submit your request online.
Customizable to Fit Your Space
Designed around your space, style, and the way you want to live outdoors.
Custom Dimensions
Custom Colors
Post Configuration
Power Routing
Louvered Roof
Custom Dimensions
Customize the length, width, and height to fit your outdoor space. The shorter side can be up to 16 ft, the longer side can be up to 20 ft and the overall height can be customized up to 10 ft.
Built for Real Spaces
Explore real custom pergola projects designed.
F
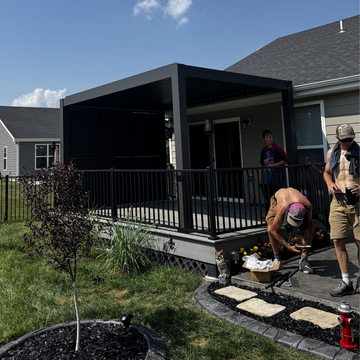
From Empty Yard to Retreat
Corrales, NM · Homeowner
“This pergola completely transformed our backyard. We now have plenty of space to relax, with the shade and privacy we wanted.”
Timeline
12 Weeks
Dimensions
12' × 26' × 9'
Layout
Line-Horizontal
Roof Type
Motorized Louvers
A
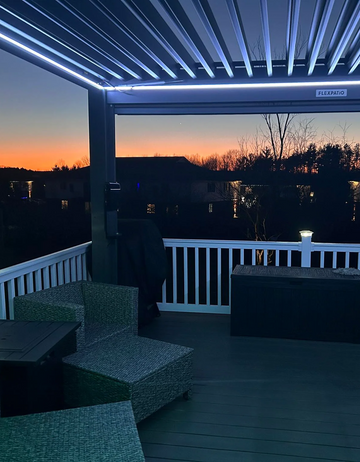
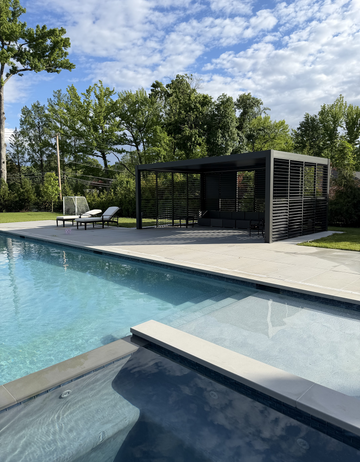
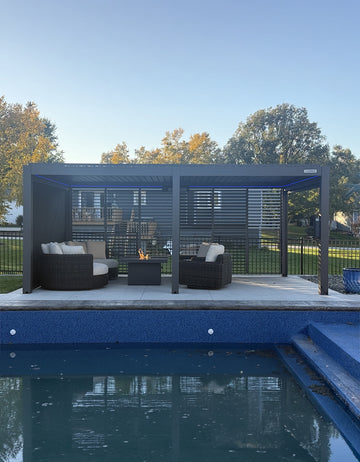
A Private Poolside Escape
San Clemente, CA · Homeowner
“We finally have a comfortable place to unwind by the pool. The pergola gives us plenty of shade while keeping the space open and inviting.”
Timeline
14 Weeks
Dimensions
10' × 20' × 6'
Layout
Singular
Roof Type
Motorized Louvers
R
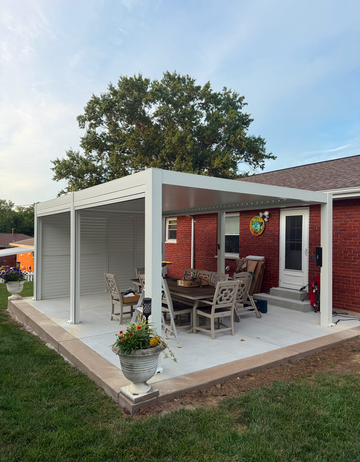
Relaxing with a Better View
Chula Vista, CA · Homeowner
“We always loved the view, but the patio never felt complete. Now we have a shaded, comfortable space where we can relax and enjoy it every day.”
Timeline
13 Weeks
Dimensions
13.5' × 23' × 8.83'
Layout
Singular
Roof Type
Motorized Louvers
More Than a Pergola
Great outdoor spaces deserve great support.
Delivery Timeline
Delivered in about 100 days, from design through production.
Free Delivery

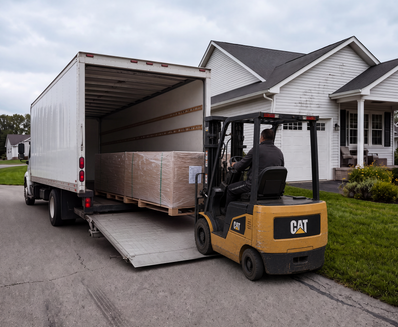
Free home delivery within the contiguous United States.
10-Year Warranty
The pergola frame is covered by a 10-year limited warranty.
Installation Options
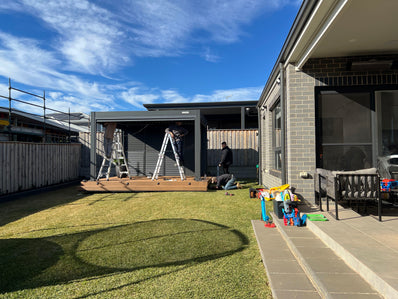
Choose DIY assembly or professional installation by a local contractor.
Permit Support
We provide documents and technical information for permits or HOA approval.
Upfront Pricing
All agreed project costs are clearly included in your quote.
FAQ

Answer:
Custom pergolas must comply with structural requirements. The shorter side is recommended not to exceed 20 ft, while there is no limitation on the longer side. Any pergola larger than 16 ft × 20 ft cannot be manufactured as a single unit and must be divided into multiple connected modules. For example, a 20 ft × 30 ft pergola would be produced as two connected 20 ft × 15 ft sections.

Answer:
Yes. Smaller-than-standard pergolas can be customized. However, for sizes smaller than 10 ft × 10 ft, the price does not decrease proportionally as the size becomes smaller.

Answer:
No. At this time, we only manufacture rectangular pergolas. Custom designs with non-90° angles, triangular, pentagonal, or other irregular roof shapes are not supported.

Answer:
Yes. L-shaped and courtyard-style (grid) layouts are available through connected pergolas. However, due to the connection design, the overlapping areas may have drainage limitations.

Answer:
Yes. Different heights can be customized. The standard height is approximately 8.2 ft (8.4 ft for some models), and the maximum custom height is 10 ft.

Answer:
Yes. A custom fan support beam can be added for ceiling fan installation. An additional structural charge applies. For safety, the distance from the bottom of the fan to the ground should be at least 2300 mm (7.55 ft).

Answer:
Yes. We recommend installing the TV using a dedicated TV mount attached to the Slat Wall system.

Answer:
Yes. Power outlets can be installed on different pergola posts based on your preference, and their locations can be customized.

Answer:
Yes. The main power cable can be routed through the integrated gutter system, providing a clean and concealed appearance.

Answer:
Yes. The pergola comes with remote control functionality and can also be equipped with an RFController for smart control capabilities.

Answer:
Pergolas up to 16 ft × 20 ft can typically be designed without center posts. Larger sizes require additional support posts to maintain structural integrity.

Answer:
Please inform your sales representative in advance. Height differences can sometimes be accommodated by customizing post lengths. However, this may affect the installation of side accessories such as walls or screens. If side accessories are included, we recommend leveling the installation surface before installation.

Answer:
Yes, provided the deck has sufficient load-bearing capacity. Since Trex decking alone may not provide adequate structural support, reinforcement may be required. Please confirm the deck's structural capacity with your sales representative before placing an order.

Answer:
No. The posts are typically anchored to a concrete foundation using expansion anchors, providing excellent stability and wind resistance.

Answer:
Custom replacement posts can be purchased if only the post height needs to be adjusted. However, the main frame dimensions and post layout cannot typically be changed after installation. We strongly recommend confirming the final design before shipment.

Answer:
Yes. The louver opening direction can be customized according to your project requirements before production.

Answer:
Yes. Glass doors and motorized screens can be installed together on the same side, depending on the final design and dimensions.
Answer:
Yes. Both the Slat Wall and Privacy Shutter Wall can be customized to smaller dimensions. Please provide accurate measurements when placing your order.

Answer:
A single side can be customized with 3 to 6 glass door panels, depending on the opening width and project requirements.

Answer:
No. When a wall-mounted pergola does not have rear support posts, expansion anchors are required for structural safety. If you prefer not to drill into the wall, we recommend choosing a freestanding pergola with the rear posts positioned close to the wall instead.

FlexPatio in Real Life